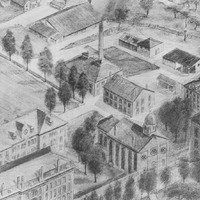
Photograph of an aerial view drawing of campus with Liberty Hall in the center. The drawing depicts St. Mary's Hall and Chaminade Hall in the lower left; Immaculate Conception Chapel, St. Joseph Hall, and Zehler Hall in the lower right; Liberty Hall and the Powerhouse in the center; and the stable area and barns along the top. Although the photograph was taken in 1994, the drawing depicts campus as it was in the early 1900s. At the turn of the century, Liberty Hall was an infirmary and St. Joseph Hall a convent.
Date
8/29/1994
Subject
Architectural drawings
Universities & colleges
Educational facilities
Buildings
Rights
This item may be protected by copyright law (Title 17, U.S. Code). It may only be used for noncommercial educational and scholarly purposes. Please contact the University Archives and Special Collections at archives@udayton.edu to inquire about permission to use a specific digital resource.