-
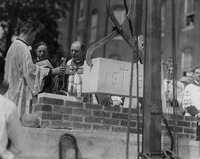 Stadium cornerstone ceremony
Cornerstone laying ceremony for the UD football stadium. Archbishop McNicholas of Cincinnati and Bishop Albers of Lansing were present during the blessing.
-
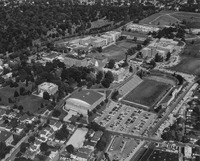 Aerial view of campus, 1959
Aerial view of the University of Dayton taken from west of Alberta St. facing northeast. This photograph was taken soon after Wohlleben and Sherman Halls were built. They are near the top of the photograph, just below Stewart St. and Woodland Cemetery.
-
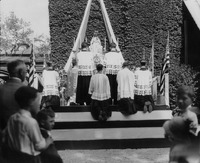 Stadium cornerstone blessing
Cornerstone laying ceremony for the new UD football stadium. Priests are kneeling before an altar depicting the Virgin Mary and Baby Jesus. Children watch in the foreground. Archbishop McNicholas of Cincinnati and Bishop Albers of Lansing were present during the blessing.
-
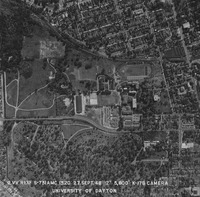 Aerial view of campus, 1948
Aerial view of the University of Dayton taken directly overhead. At the top is the neighborhood south of campus now known as the South Student Neighborhood; Alberta and Brown Streets run from the top toward the center right of the photograph. Stewart St. frames the north edge of campus, beyond which is Woodland Cemetery at the bottom of the photograph.
-
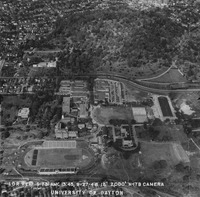 Aerial view of campus, 1948
Aerial view of campus and Woodland Cemetery facing north. Campus is framed by the UD Stadium (renamed Baujan Field in 1961) on the south (bottom); Albert Emanuel Library (later Albert Emanuel Hall) to the west (left), Stewart St. along the north (top); and the Mechanical Engineering Building on the east (right). Woodland Cemetery is north of Stewart St. in the top of the photograph.
-
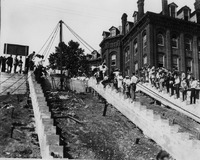 Stadium cornerstone ceremony
Spectators and cameramen watch as the cornerstone of the UD football stadium is laid. St. Joseph Hall is in the background.
-
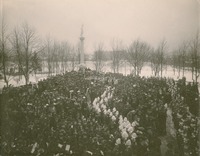 Statue of the Immaculate Conception dedication
Dedication of the Statue of the Immaculate Conception, December 11, 1904. The Knights of St. John, Dayton and Springfield chapters, along with the Knights of St. George of Emanuel Church, the Italian Military Society, and the Soldiers' Home Band were among the guests attending the ceremony. Members of these organizations are most likely the men in militaristic uniforms and hats with white plumes in the center and right side of the photograph. Also in attendance was Archbishop Moeller of Cincinnati who gave the blessing for the statue. Moeller, wearing a mitre, is visible in the middle of a group of clergy to the lower right of the statue.
-
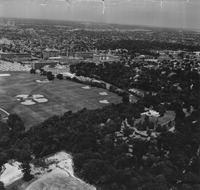 Aerial view of campus, 1959
Aerial view showing Old River Park, a recreational park for National Cash Register (NCR) employees in Dayton, Ohio. Above the baseball fields are the NCR buildings. In the upper right corner is the University of Dayton campus. The view is toward the northeast.
-
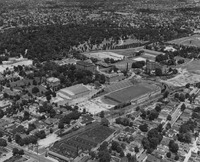 Aerial view of campus, 1950
Aerial view of campus facing northeast. The photograph shows the newly constructed Fieldhouse, along with the UD Stadium (renamed Baujan Field in 1961) and other university buildings. Woodland Cemetery is the densely wooded area near the top.
-
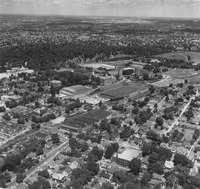 Aerial view of campus, 1950
Aerial view of campus facing northeast. The photograph shows the newly constructed Fieldhouse, along with the UD Stadium (renamed Baujan Field in 1961) and other university buildings. Woodland Cemetery is the densely wooded area near the top.
-
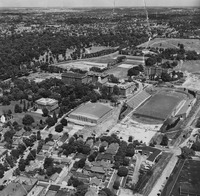 Aerial view of campus, 1950
Aerial view of campus facing northeast. The newly constructed Fieldhouse (later renamed the Thomas J. Frericks Athletic and Convocation Center) is near the center, to the left of UD Stadium and the right of Albert Emanuel Library.
-
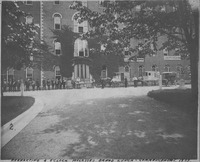 1907 Commencement Day
Written on reverse, "Reenacting the 4 o'clock molasses bread lunch. Scene taken at 11 A.M. on Commencement Day, June 17, 1907. In the picture from right to left: Owner of Ball Bakery Wagon, Bro. Otto Meyer, owner of Ball Bakery Wagon, Frank Wong Leong (with bugle), Bar [Bro.?] Simon Monshloff, Bro. A. Weber, John Culver (with horse), William Gillacker (?), Thos. Coughlan, Hickey, ??, Arthur Zanj, William Irvin (of 1850), Theodore Leonard, '73, ??, Ed Dorgan of Columbus, Peter J. Gloeckner (of Chillicothe), Joseph Janningson[?], William Reds. See Exponent (1907), p.352b. Old boys gather in front of St.Mary's Hall, after attending commencement exercises of 1907, to repeat a familiar scene from their own school days at St. Mary's Institute. (Note the banners designating meeting areas for the various delegations of alumni.)
-
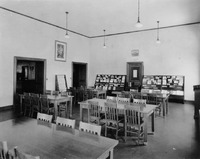 Albert Emanuel Library periodical room
The periodical room in Albert Emanuel Library in 1927. There are wood racks for newspapers and magazines along the walls and new wood tables and chairs in the room.
-
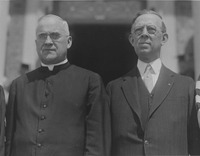 Albert Emanuel Library dedication
Dedication of Albert Emanuel Hall in 1928. Pictured from left to right are Reverend Bernard P. O'Reilly, University president, and Reverend George J. Rennecker, University vice-president.
-
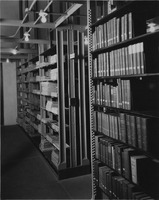 Albert Emanuel Library stacks
The stack area of the Albert Emanuel Library circa 1927. Periodicals and bound volumes are pictured on the shelves.
-
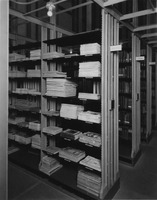 Albert Emanuel Library stacks
Shown in this photograph is the stack area of the Albert Emanuel Library circa 1927. The shelves for magazines and literature are visible.
-
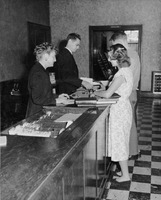 Albert Emanuel Library circulation desk
Two students, including Georgia O'Connell, '50, check out books at the circulation desk in Albert Emanuel Library in 1948. Bro. Francis Ruhlman, then director of the library, and a female staff member are behind the circulation desk. A drawer from the card catalog is sitting on top of the desk, and the entrance to the periodical room is visible in the upper right corner of the photograph. Written on the reverse, "Georgia O'Connell. Library."
-
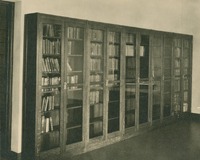 Albert Emanuel Library bookcases
Shown in this photograph are wood bookcases with glass doors in the Albert Emanuel Library in 1927. The bookcases are partially filled.
-
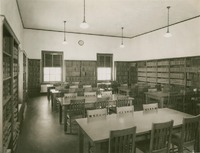 Albert Emanuel Library, Law Library
Shown in this photograph is the Law Library in Albert Emanuel Library in 1927. The walls are lined with bookcases, and new wooden tables and chairs are in the center of the room.
-
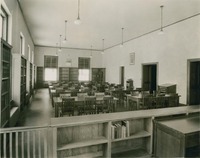 Albert Emanuel Library reference room
Shown in this photograph is the reference room at Albert Emanuel Library in 1927. In the foreground is a gated area with bookcases. The remainder of the room has bookcases along the walls and new wood tables and chairs in the center of the room.
-
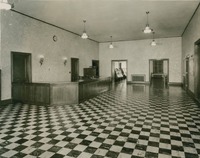 Albert Emanuel Library circulation desk
A view of the circulation desk at Albert Emanuel Library in 1927. In the left side of the photograph is the large, wood circulation desk and card catalogs. On the upper right side of the photograph are the doorways to the periodical room.
-
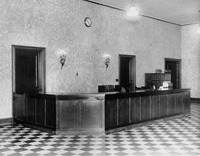 Albert Emanuel Library circulation desk
A view of the circulation desk at Albert Emanuel Library in 1927. Shown is the large, wood desk with books stacked in the right corner. The card catalog is visible in the middle left side of the photograph. Written on the reverse, "Received from Jos. Keller. Possibly taken by news."
-
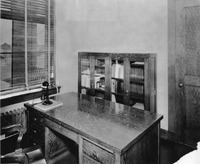 Albert Emanuel Library librarian's office
Shown in this photograph is the librarian's office in Albert Emanuel Library in 1927. The office contains a large wooden desk and chair as well as a wooden bookcase with glass doors.
-
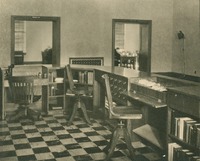 Albert Emanuel Library circulation desk
A view from inside the circulation desk in Albert Emanuel Library in 1927. Books and card catalogs can be seen behind the desk, along with office supplies and chairs. The doorways to the periodical room are visible in the background.
-
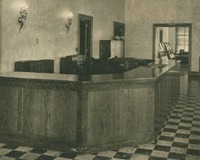 Albert Emanuel Library circulation desk
The circulation desk in Albert Emanuel Library in 1927. The circulation desk is large and wooden, and behind it are chairs and book shelves. Card catalogs are visible in the center of the photograph behind the desk.